From Sketch to Stunning
Render in Seconds
ArchMasterAI transforms your concepts, CAD drawings, and rough sketches into photorealistic architectural visualizations. Generate renderings, explore design variations, and wow clients — all powered by AI.
What architects are building with ArchMasterAI
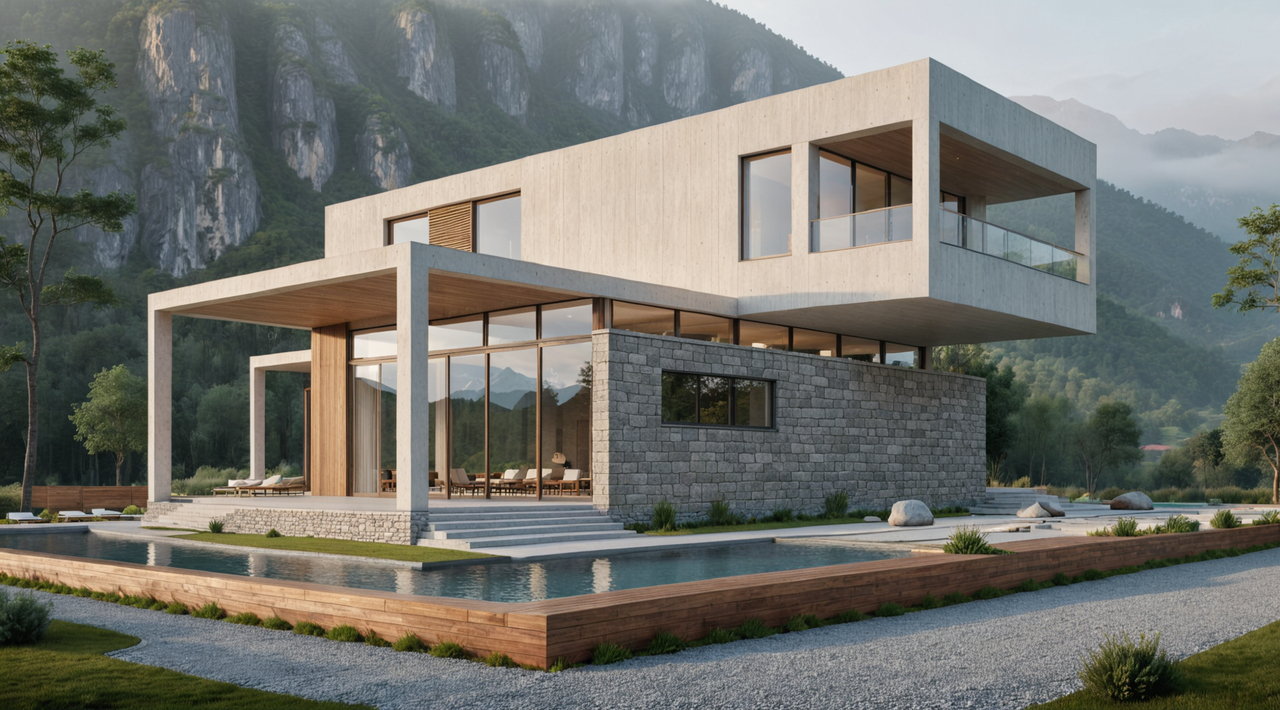
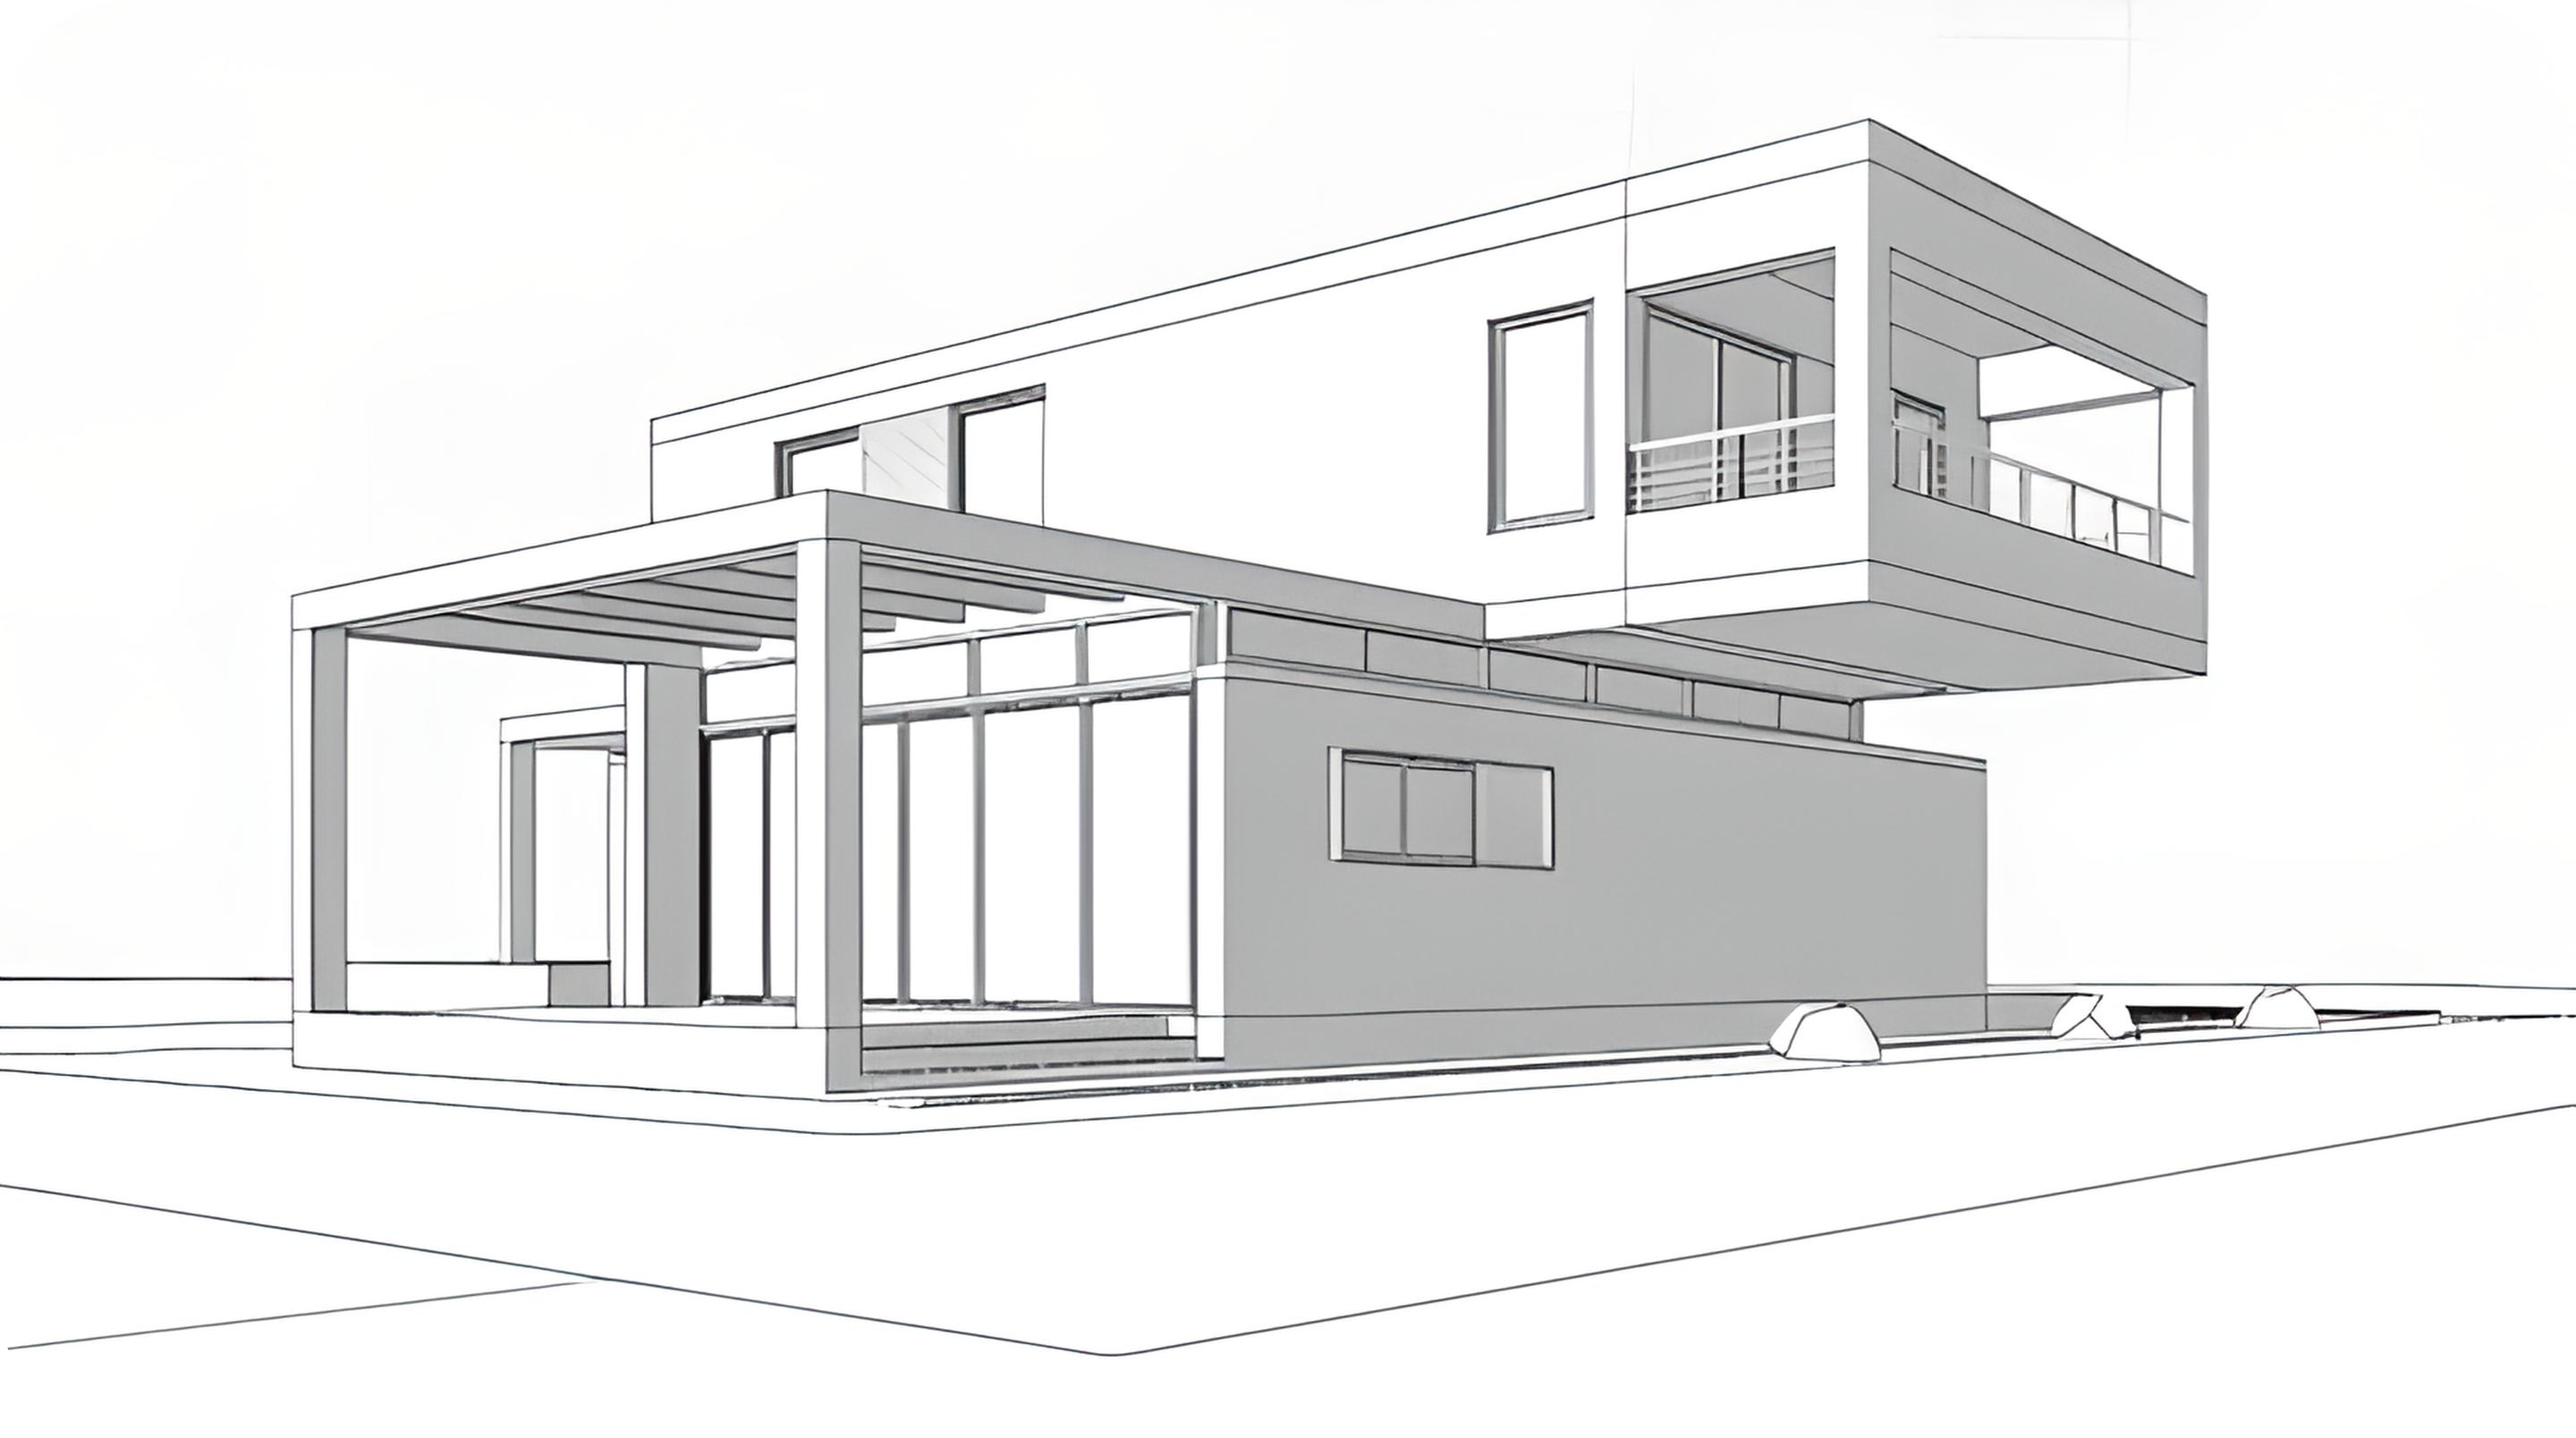
Facade Render
Drag the slider to compare the original building sketch against the AI-generated photorealistic facade render.
Every visual tool architects
actually need
Purpose-built AI for architecture, interior, and landscape design — not generic image generation.
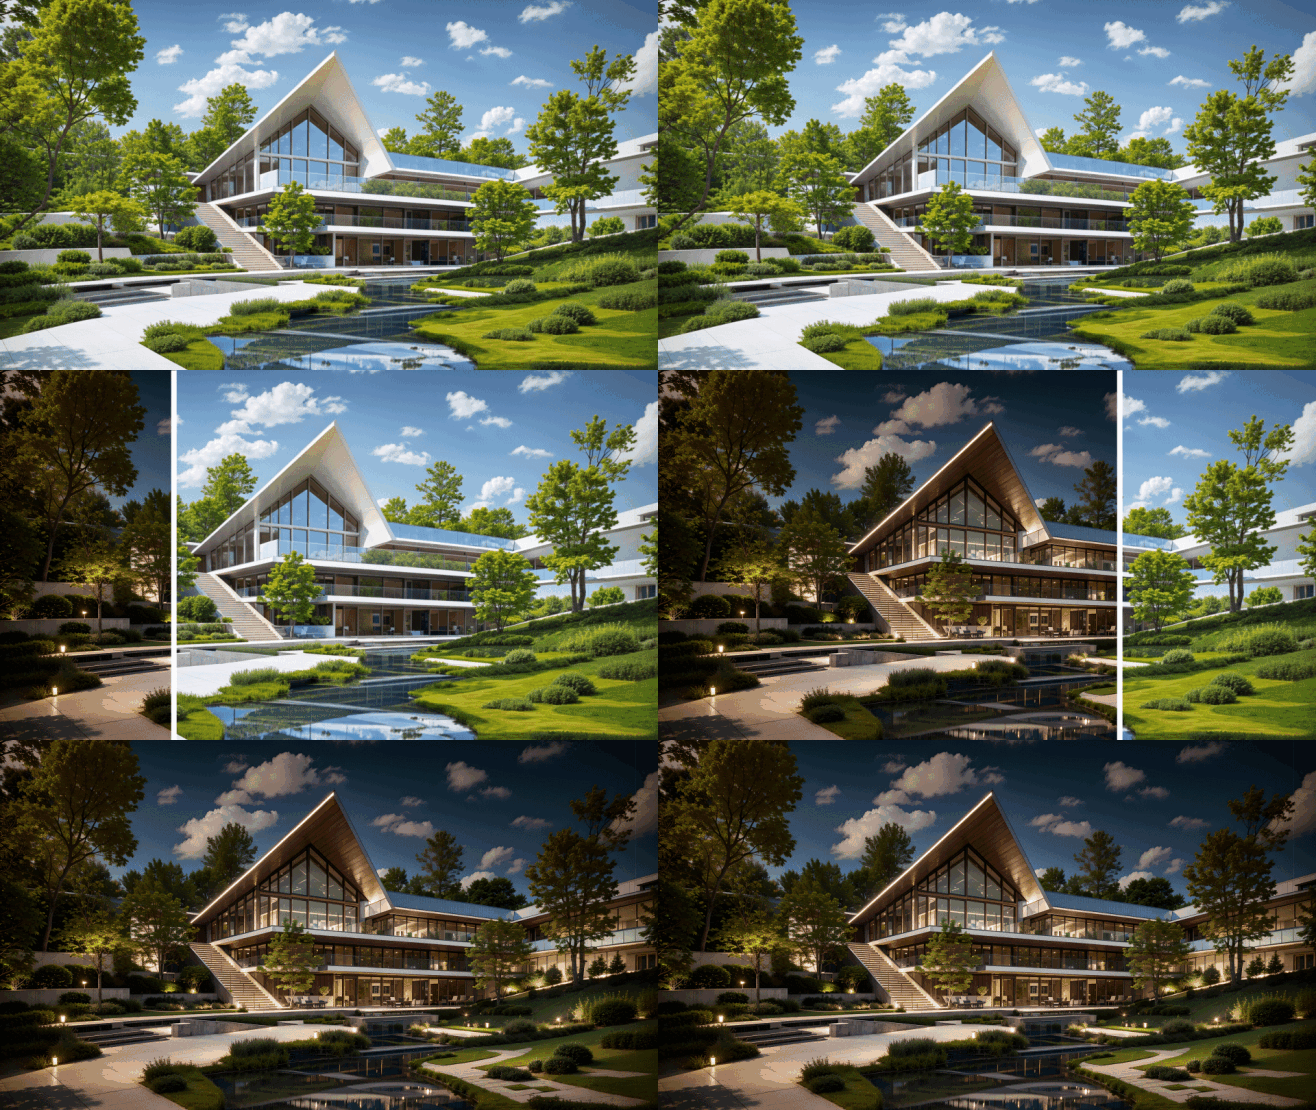
Switch to Night View
in One Click
Convert any daytime rendering into a dramatic night-lighting scene using advanced AI algorithms. Showcase your illumination design, facade lighting, and ambient atmosphere — instantly.
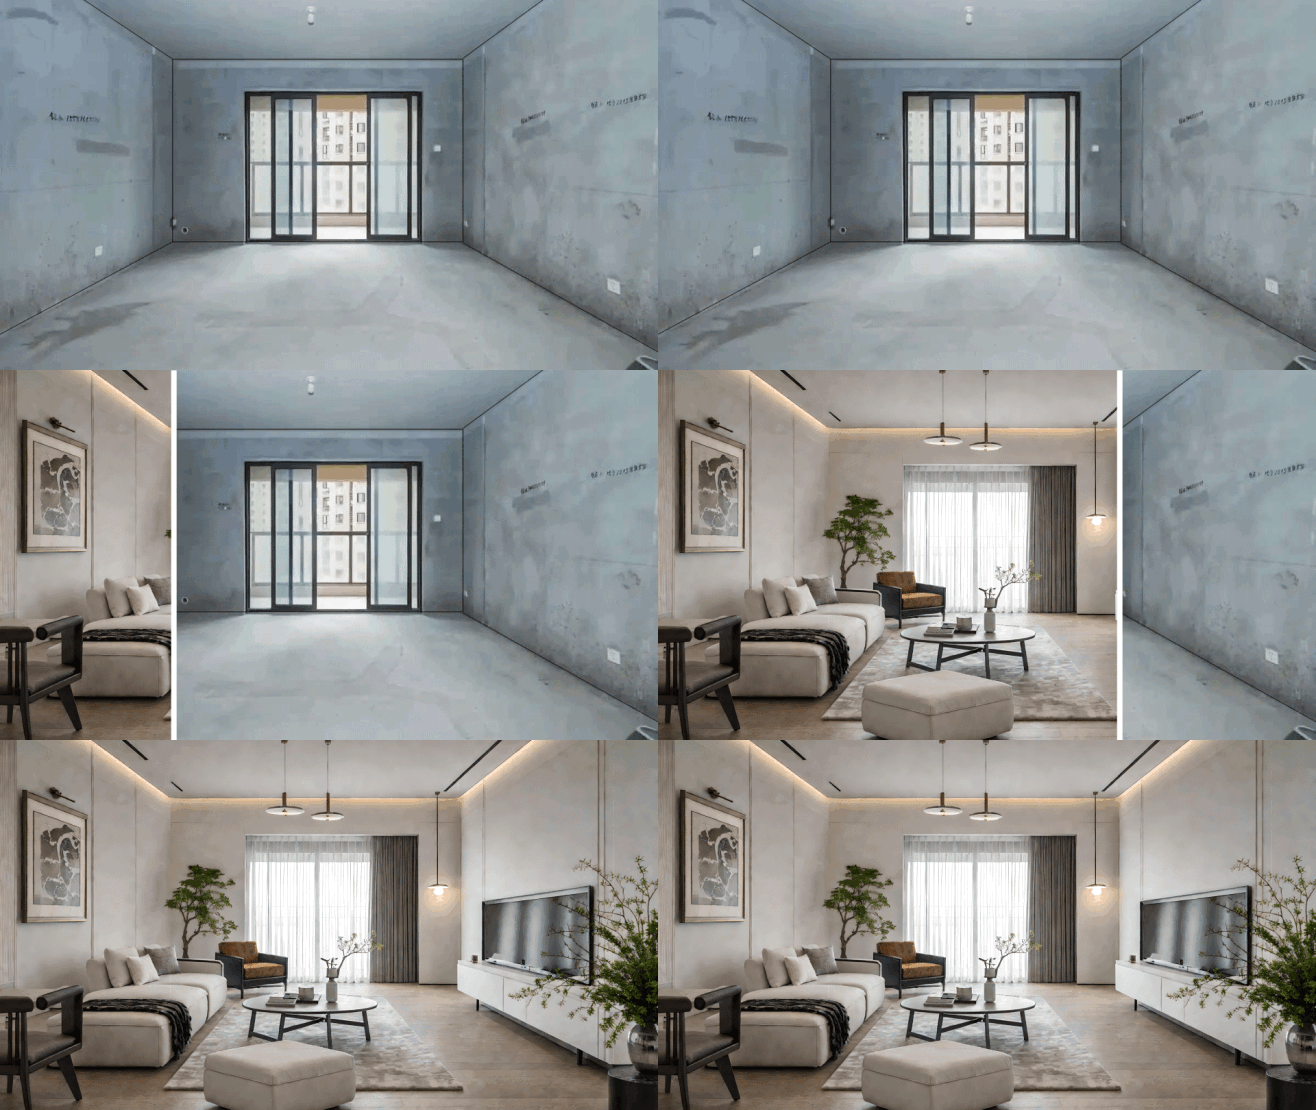
AI Interior
Decoration
Upload a bare-shell interior photo and generate fully furnished, professionally styled spaces across multiple design aesthetics — modern, Japandi, industrial, and more — all in a single click.

AI Asset Transfer
& Replacement
Transfer and replace buildings, interior spaces, landscape objects, or materials to any position in your renderings with one click. Iterate on compositions without rebuilding your model.
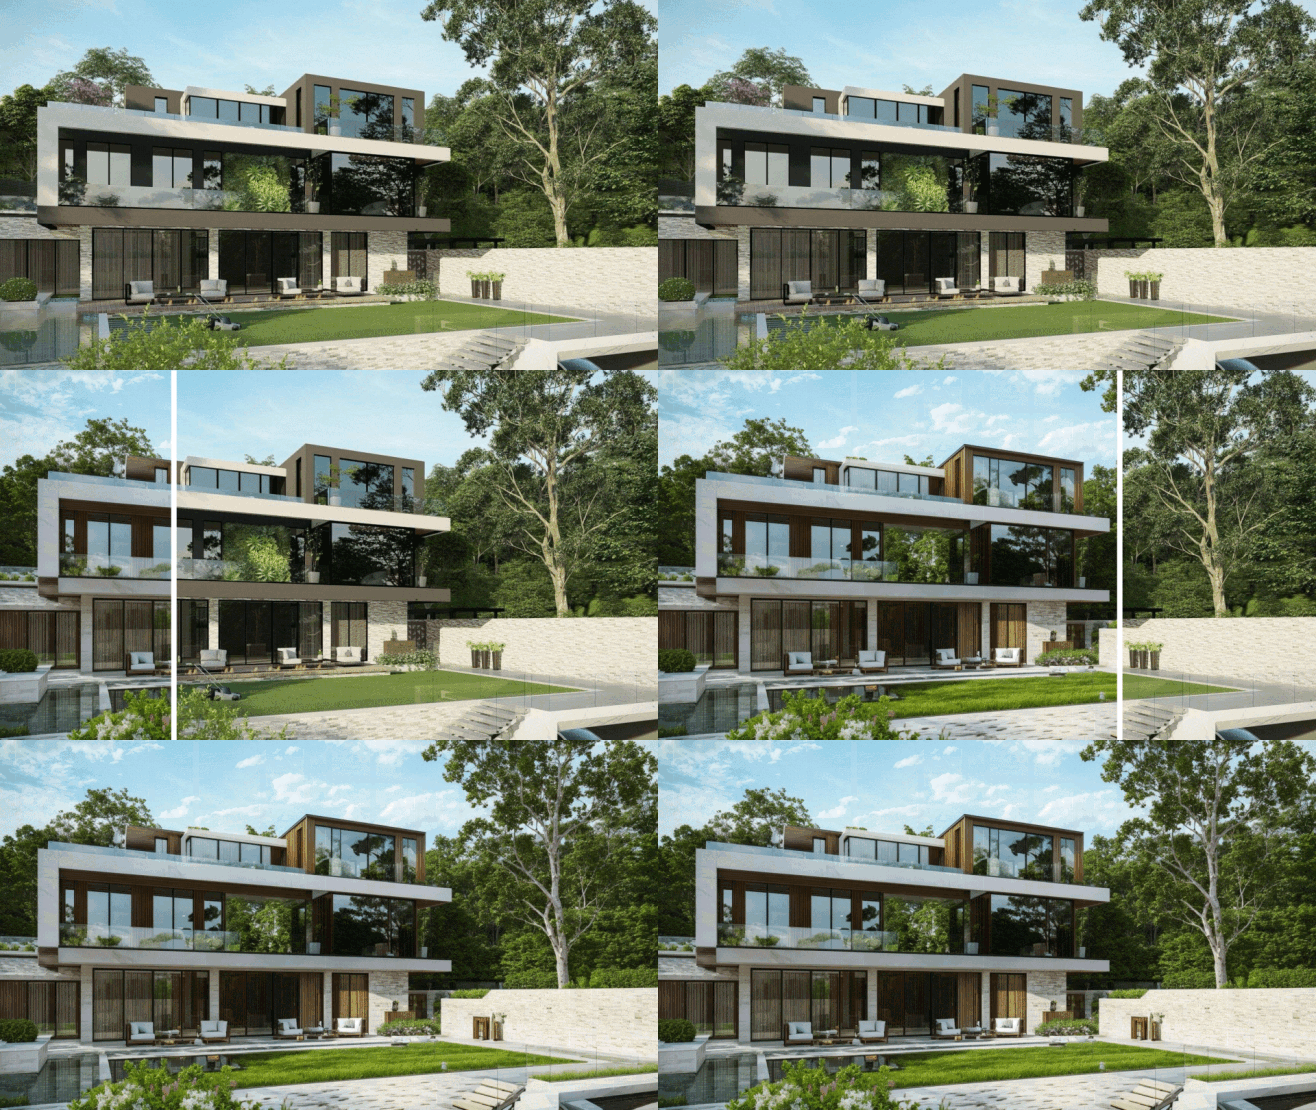
Enhanced Rendering
Detail
Boost the richness of any rendering with one click. Our AI algorithms identify and enhance material textures, lighting nuances, and spatial depth — turning flat renders into compelling presentations.
25+ tools in one platform
From CAD to full render, sketch to 3D model — everything in one place.
Upload hand-drawn line sketches and generate multiple polished concept renders with a single click.
Upload your CAD floor plan and receive a complete interior perspective — no 3D modelling required.
Upload old building photos and transform them into new design proposals with one click or precise modifications.
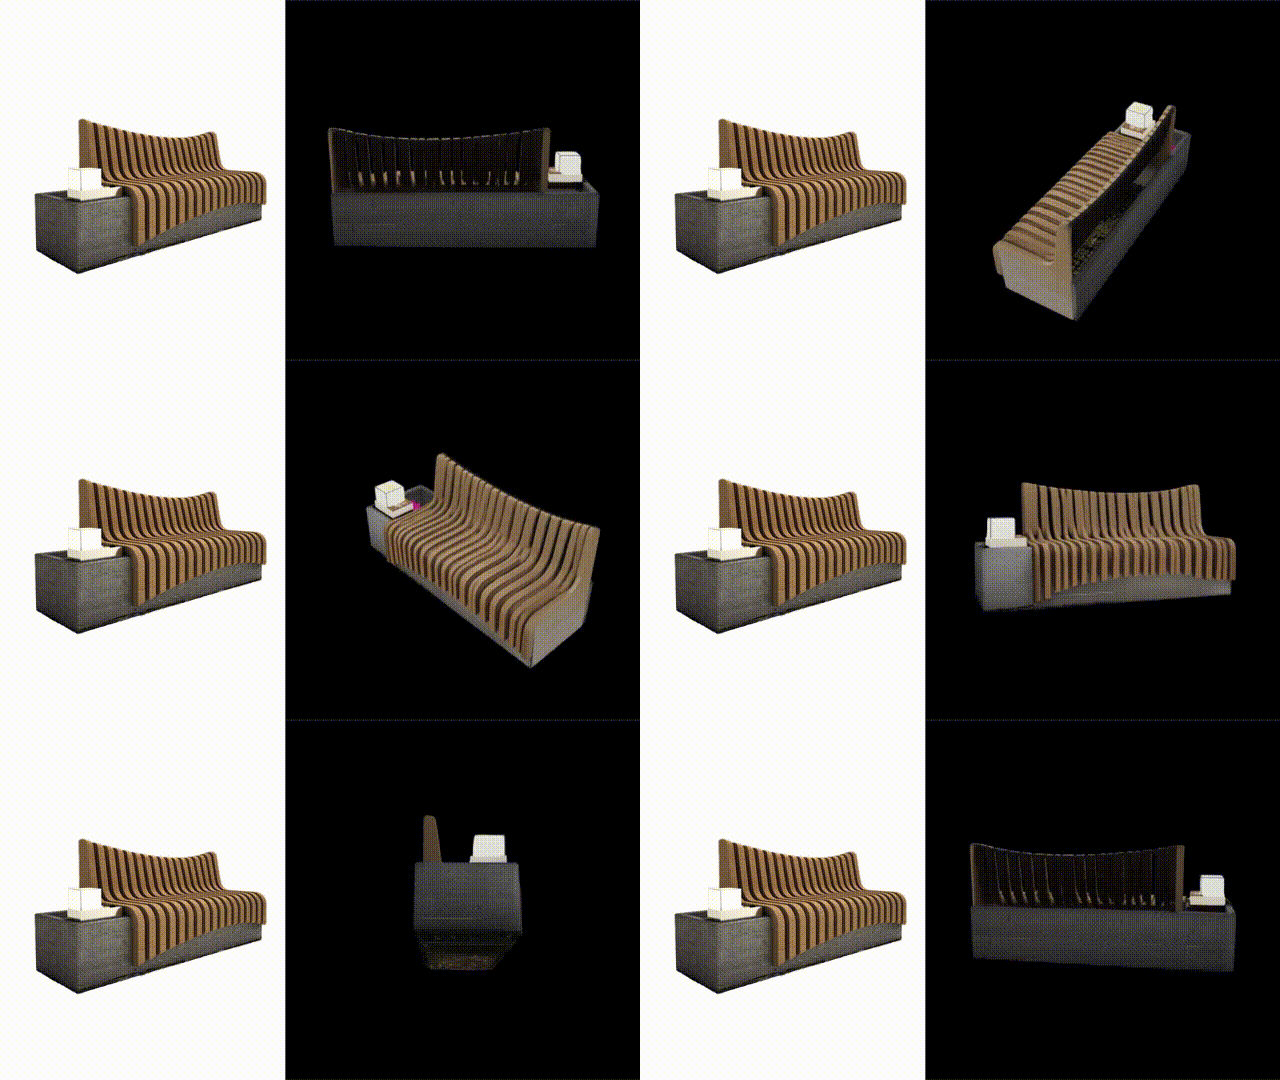
Convert any object image into an exportable 3D model, compatible with SketchUp, 3ds Max, C4D, and Blender.
Change weather and seasonal settings with one click while preserving the original scene composition.
Precisely convert a black-and-white master plan into a full-color plan through AI algorithms with one click.
Concept to render in four steps
No steep learning curve, no new software to install. Just upload and create.
Drop in a sketch, CAD file, 3D screenshot, reference photo, or plain text prompt — we support all major input types.
Select the transformation: render generation, night view, interior styling, facade renovation, 3D export, and 25+ more AI functions.
Our architecture-trained models produce multiple high-quality variations in seconds, each optimised for professional visual output.
Download render-ready images, 3D files, or full presentation boards. Share with clients or import directly into your design tools.